
Listing Courtesy of: MLS PIN / Listed By: Martha Delaney, Coldwell Banker Realty
6-8 Campbell Park Somerville, MA 02144
Active (1 Days)
$1,599,000 (USD)
OPEN HOUSE TIMES
-
OPENFri, May 2911:30 am - 1:00 pm
-
OPENSat, May 3011:00 am - 1:00 pm
-
OPENSun, May 3111:00 am - 1:00 pm
show more
Description
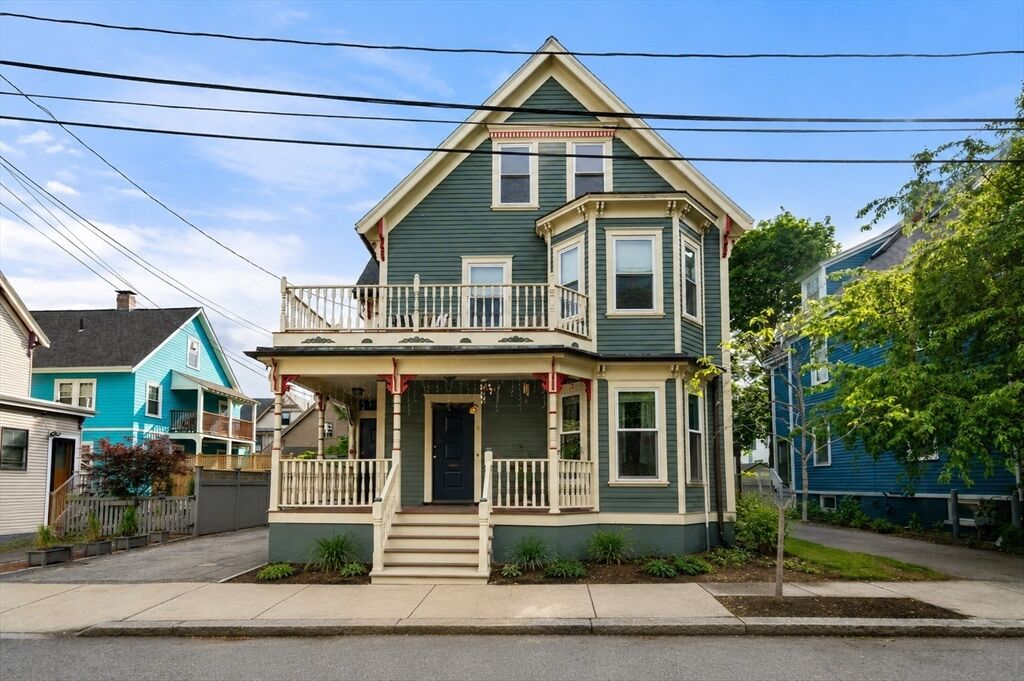
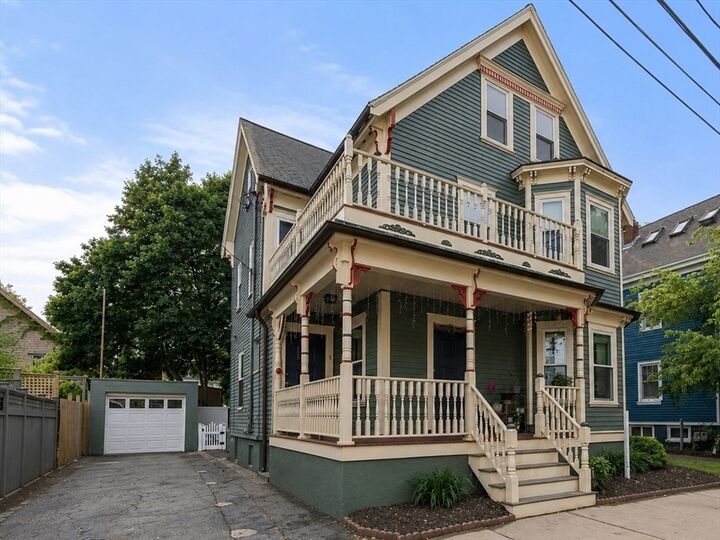
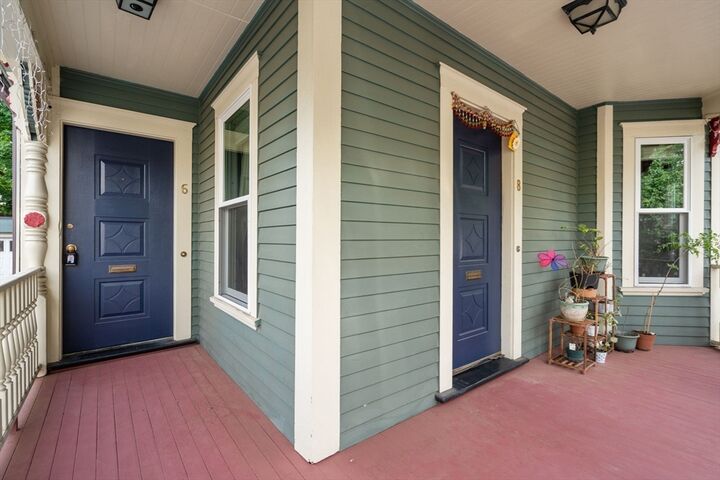
Situated on a picturesque tree-lined street between Mass Ave and Davis Square, this impeccably maintained Victorian-style two-family offers a rare opportunity for investors and owner-occupants alike. The first-floor Philadelphia-style unit features soaring ceilings, a grand foyer, bay-window living room overlooking the front porch, spacious dining room, updated kitchen with backyard access, full bath, and two bedrooms. This unit has laundry in basement. The upper unit offers a generous living room and bonus flex space, large dining room with balcony access, eat-in kitchen, and full bath. Upstairs boasts three bedrooms, a skylit office, additional full bath and laundry room. Updated systems & newer roof. Basement storage. Relax in your private, fenced backyard with patio. 1 car garage with two additional off-street spaces. Ideally and conveniently located two blocks from Red Line, bus to Harvard Square and the many shops and restaurants of Davis Square and Mass Ave. Walk score of 97.
MLS #:
73525420
73525420
Taxes
$16,113(2025)
$16,113(2025)
Lot Size
3,049 SQFT
3,049 SQFT
Type
Multifamily
Multifamily
Year Built
1910
1910
County
Middlesex County
Middlesex County
Listed By
Martha Delaney, Coldwell Banker Realty
Source
MLS PIN
Last checked May 28 2026 at 8:08 PM EDT
MLS PIN
Last checked May 28 2026 at 8:08 PM EDT
Bathroom Details
Interior Features
- Range
- Refrigerator
- Dryer
- Washer
- Storage
- Dishwasher
- Microwave
- Bathroom With Shower Stall
- Upgraded Cabinets
- Upgraded Countertops
- Freezer
- Bathroom With Tub
- Philadelphia
- Bathroom With Tub & Shower
- Windows: Insulated Windows
- Ceiling Fan(s)
- Living Room
- Dining Room
- Kitchen
- Office/Den
- Mudroom
- Family Room
- Windows: Skylight(s)
- Windows: Box/Bay/Bow Window(s)
- Laundry Room
Lot Information
- Level
Property Features
- Fireplace: 0
- Foundation: Stone
Heating and Cooling
- Forced Air
- Electric
- Window Unit(s)
Basement Information
- Partially Finished
- Bulkhead
- Partial
- Unfinished
Flooring
- Wood
- Tile
- Hardwood
- Vinyl
- Carpet
Exterior Features
- Roof: Shingle
Utility Information
- Utilities: Water: Public, For Gas Range, For Electric Oven
- Sewer: Public Sewer
Garage
- Garage
Parking
- Assigned
- Off Street
- Paved Drive
- Total: 3
Stories
- 4
Living Area
- 3,216 sqft
Location
Estimated Monthly Mortgage Payment
*Based on Fixed Interest Rate withe a 30 year term, principal and interest only
Listing price
Down payment
%
Interest rate
%Mortgage calculator estimates are provided by Coldwell Banker Real Estate LLC and are intended for information use only. Your payments may be higher or lower and all loans are subject to credit approval.
Disclaimer: The property listing data and information, or the Images, set forth herein wereprovided to MLS Property Information Network, Inc. from third party sources, including sellers, lessors, landlords and public records, and were compiled by MLS Property Information Network, Inc. The property listing data and information, and the Images, are for the personal, non commercial use of consumers having a good faith interest in purchasing, leasing or renting listed properties of the type displayed to them and may not be used for any purpose other than to identify prospective properties which such consumers may have a good faith interest in purchasing, leasing or renting. MLS Property Information Network, Inc. and its subscribers disclaim any and all representations and warranties as to the accuracy of the property listing data and information, or as to the accuracy of any of the Images, set forth herein. © 2026 MLS Property Information Network, Inc.. 5/28/26 13:08
